If you’ve ever stood in front of a standard shipping container, crammed with nothing more than a foldable chair and a small cooler, and thought, “This space feels wasted half the time,” you’re not alone. For years, my team and I have heard the same complaint from clients—from event coordinators needing a pop-up workspace between trade shows, to families in remote regions struggling with tight housing budgets, to construction crews needing on-site accommodation that doesn’t require a permanent foundation. That’s why when we started our expandable container house business, flexibility wasn’t just a buzzword we threw around in sales meetings; it was the core of every design we built. Expandable Container House
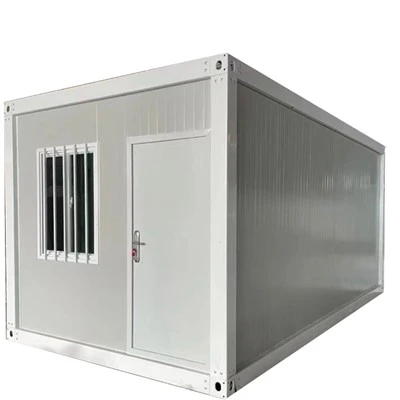
Let’s start with the basics, because the flexibility of these structures isn’t just about “they open up”—it’s about redefining what a container can do, beyond its original purpose of shipping goods across oceans. A standard 20-foot shipping container is about 160 square feet of closed, rigid space, perfect for stacking on a cargo ship, but not much else. An expandable container house, by contrast, uses a hydraulically or manually operated system to pull out side walls or add sections, turning that 160 square feet into 300, 400, even 600 square feet in minutes. But that’s only the surface of their flexibility.
First, there’s spatial flexibility. This is what most clients notice first. Last year, we worked with a small family in Northern Ontario, Canada, who needed a home for their three kids but couldn’t afford a traditional single-family home. They opted for our 20-foot expandable model that has a main living area and two pull-out bedroom sections. When the kids are at school during the day, they retract the bedrooms to create a 280-square-foot open space perfect for playing board games or setting up a home office. On weekends, when the whole family is home, they extend the bedrooms to give each kid their own room, plus extra space for guests. That kind of on-demand spatial adjustment isn’t something a modular home or a tiny house can pull off as easily—most tiny homes have fixed layouts, and modular homes require weeks of on-site assembly to change floor plans. Expandable containers? We can adjust the layout during the design phase, and even make minor adjustments on-site if a client’s needs shift down the line. For example, another client, a café owner in Portland, Oregon, used a 24-foot expandable container as a pop-up café. They extended one side to create a serving counter and outdoor seating nook for weekdays, then retracted that section to create more space for live music on weekends. The whole process takes less than 20 minutes with our hydraulic system—no permits for structural changes, no heavy equipment needed after delivery.
Then there’s functional flexibility, which is where these containers really stand out. You might think they’re only for homes, but we’ve supplied our expandable units to clients in every industry. Construction companies use them as on-site project offices that can expand to hold a team of 6 for weekly meetings, then retract to save space when the crew moves to a new site. Nonprofits use them as mobile medical clinics—our clients in rural Kenya have outfitted 20-foot expandable containers with examination tables, storage for vaccines, and even a small waiting area that opens up to accommodate 20 people at a time. Event planners use them as VIP lounges, registration booths, and even temporary dressing rooms for festivals. The best part? You don’t have to commit to one function for life. A client might buy an expandable container as a home office, then a year later decide to extend it into a small guest cottage for visiting family—no major renovations, no tearing down walls. We recently had a teacher in Texas who turned a 16-foot expandable container into a classroom for her homeschooled kids, then expanded it two years later when she started taking on local students, adding two pull-out study nooks and a small bookshelf wall. That adaptability is something traditional structures can never match.
Geographic and situational flexibility is another big one, and this is something our team sees every day. Expandable container houses don’t require a permanent foundation, which means you can move them. A small business owner in Nashville used our 20-foot expandable container as a retail shop, then when they decided to relocate to a smaller downtown space, we just detached it from its temporary skid foundation, loaded it onto a flatbed truck, and had it set up at the new location in a single day. That’s impossible for a stick-built home or even most modular homes, which are usually built on a permanent foundation. They’re also designed to handle extreme weather, which makes them ideal for remote areas or places prone to natural disasters. We’ve sent units to hurricane-prone regions in Florida, where our clients use them as emergency shelters that can be quickly deployed and expanded to accommodate dozens of evacuees. In mountainous areas of Colorado, clients use them as vacation homes that can be placed on remote lots without the need for heavy construction equipment that would damage the terrain. Because they’re compact when closed, they can be transported on standard flatbed trucks, so you don’t need special permits or wide-load escorts that add time and cost to delivery. That’s a game-changer for people who want a home in a remote area where road access is limited.
But here’s the part that most people don’t ask about: the operational flexibility, or how easy these structures are to use and maintain. Unlike some modular homes that come with complicated smart systems that require a specialized technician to repair, our expandable containers are designed with simplicity in mind. The hydraulic system that operates the expandable sides has few moving parts, so if something does go wrong, our local technicians can fix it in a few hours, no special training required. For clients who want a more manual option, we also offer a gear-driven system that uses a hand crank, perfect for areas where power might be unreliable. We’ve had clients in parts of Southeast Asia use the manual system without electricity for three years, no issues. The interior is customizable too—you can choose flooring, insulation, plumbing, and electrical systems that fit your needs, whether you want a modern, high-end home with a full kitchen and washer-dryer, or a basic unit for storage or a small office. We work with clients to adjust every detail, so the unit fits their lifestyle, not the other way around.
Of course, no conversation about flexibility is complete without addressing the common misconception that expandable containers are less durable than standard shipping containers. That’s not true. The exterior is made from the same corten steel as standard shipping containers, which is rust-resistant and can withstand wind speeds up to 120 mph, depending on the model. The expandable sides are reinforced with heavy-duty steel frames, so when they’re extended, the structure is just as stable as a closed container. We’ve tested our units in temperatures ranging from -20°F in Canada to 110°F in Arizona, and they hold up perfectly. The insulation is high-quality spray foam, so you don’t have to worry about drafts in winter or overheating in summer. In fact, many of our clients tell us that their expandable container uses less energy than a traditional home because it’s a smaller, tighter structure—another plus that ties into their overall flexibility as a cost-effective housing or workspace solution.
Over the past 10 years, we’ve learned that flexibility isn’t just a feature—it’s a necessity. The world is changing fast: more people are working remotely, so they need flexible spaces that can be homes and offices. More businesses are looking for adaptable solutions that can grow or shrink with their needs. Communities in disaster zones need temporary housing that can be set up quickly and moved when it’s no longer needed. Our expandable container houses aren’t just a temporary fix or a budget alternative—they’re a solution that grows and changes with you. A young couple starting out might buy a small 20-foot unit for their first apartment, then expand it when they have kids, then downsize when the kids move out. A small business might use one unit as a pop-up shop, then add another when they need more space. A construction crew might use one unit as an office for a single project, then sell or repurpose it once the job is done.
We’ve had clients tell us that our expandable container changed their lives in ways they never expected. A single mom in Atlanta used a 24-foot expandable container as a home for her and her two kids, and when she started a small baking business from home, she extended a side to create a commercial kitchen and a small pickup area for customers. That unit went from being a home to a small business in a matter of months, no major construction needed. Another client, a retired teacher in Maine, used an expandable container as a workshop for her woodworking hobby, then extended it to host small craft fairs for local artists, turning her hobby into a side income. These are the stories that remind us why we do what we do—because flexibility isn’t just about square feet or moving parts; it’s about giving people the ability to adapt their space to their lives.
If you’re someone who’s tired of being stuck with a one-size-fits-all structure that doesn’t grow with your needs, an expandable container house might be exactly what you’re looking for. Whether you need a home, a workspace, a temporary shelter, or something in between, these units offer the kind of flexibility that traditional construction just can’t match. We’ve worked with clients across the globe to design and build expandable container houses that fit their unique needs, and we’re always here to help you find the right solution for your space, your budget, and your lifestyle.
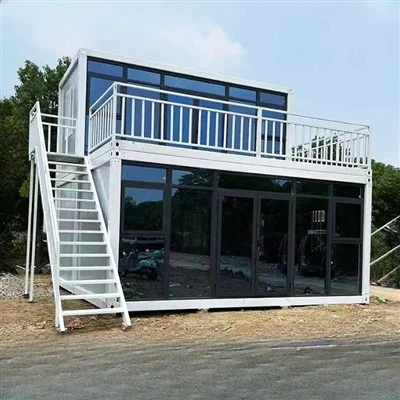
If you’re ready to learn more about how an expandable container house can work for you, or if you have questions about pricing, delivery, or customization, we’d love to hear from you. Our team is always available to walk you through the options, answer any questions you have, and help you find the perfect flexible space for your needs.
Folding House References
- Shipping Container Architecture: Designing Flexible and Sustainable Spaces, Container Home Association, 2022.
- Structural Performance of Expandable Steel Container Systems for Extreme Weather Applications, Journal of Sustainable Construction, 2021.
- Adaptable Housing Solutions for Remote and Disaster-Prone Regions, International Association of Housing, 2023.
- Functional Flexibility in Modular and Expandable Structures, Modular Building Institute, 2022.
Jiangsu Suqian Longze Modular Construction Co., Ltd.
As one of the most professional expandable container house manufacturers and suppliers in China, our products have good reputation in the market. Please feel free to buy high quality expandable container house at competitive price from our factory. We also accept customized orders.
Address: No. 8, Weisan Road, Shuanggou Town, Sihong County, Suqian City, Jiangsu Province, China
E-mail: Lzmk88888888@163.com
WebSite: https://www.expandablehousefactory.com/
